
Brenda Brewer
REALTOR®



BEDS3
BATHS2 full
SQUARE FEET1,966
MLS#4166877
STATUSPending
PROPERTY TYPEResidential - Single Family
SUBDIVISIONOak Landing
Property Description
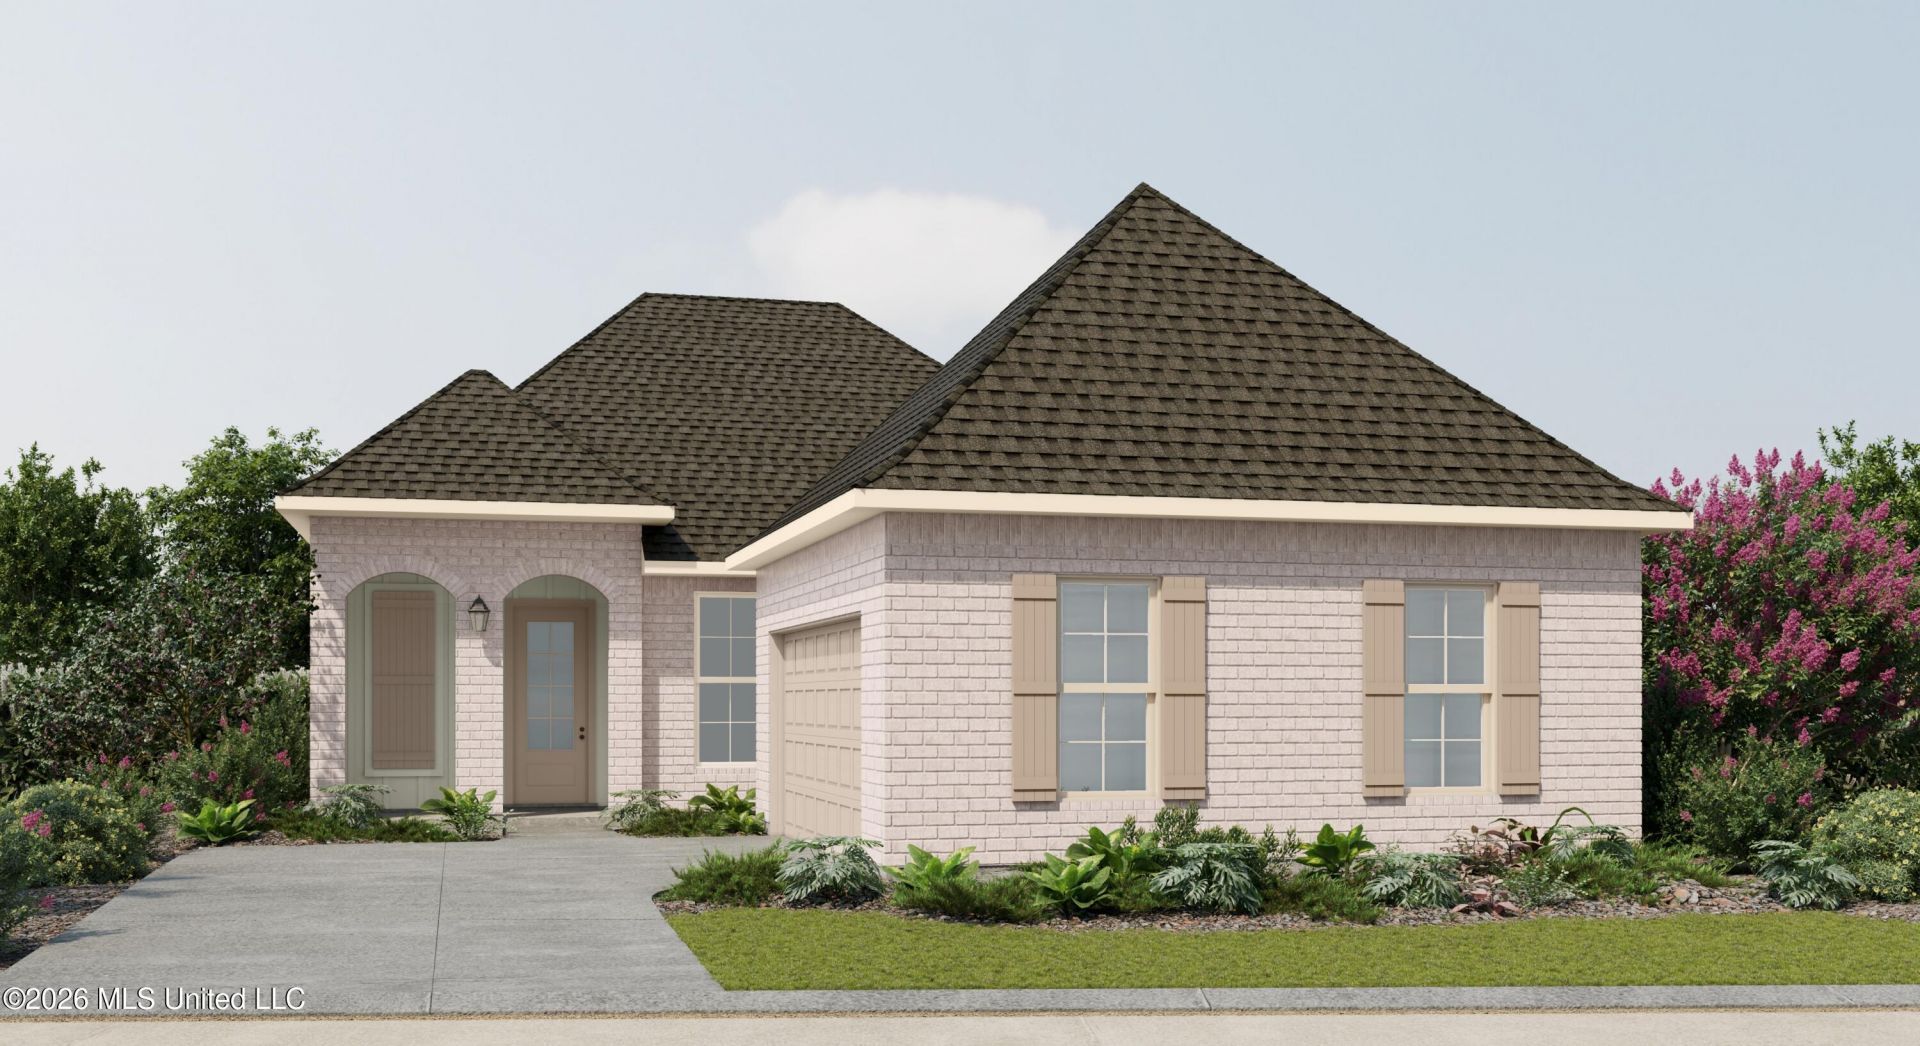
The ROUSSEAU III H in Oak Landing community offers a 3-bedroom, 2 full bathroom, open design with an office and separate dining room. Upgrades for this home include a refrigerator, luxury vinyl plank flooring, quartz countertops, a gas fireplace with quartz surround, undermount cabinet lighting, LED coach lights on each side of the garage, and more! Special Features: double vanity, garden tub, separate custom tiled shower, and walk-in closet in primary bathroom, tray ceiling in primary bedroom, double vanity in 2nd bathroom, kitchen island, walk-in pantry, boot bench and drop zone in mudroom, covered porches, side entry garage, undermount sinks, cabinet hardware, LED lighting, crown molding, ceiling fans in living room and primary bedroom, framed mirrors in all bathrooms, smart connect Wi-Fi thermostat, landscaping package, and more! Energy Efficient Features: tankless gas water heater, gas kitchen appliance package, vinyl low E tilt-in windows, radiant barrier roof decking, and more! Energy Star Partner.
Property Features
Property Type: Residential - Single Family
Garage: 2 car attached
Lot Size: 0.25 Acres
Roof Type: Architectural Shingles
Stories: 1.0
Taxes: $0
Year Built: 2026
Feature Descriptions
Flooring: Carpet, See Remarks, Luxury Vinyl
HOA Fee: $165/ Semi-Annually
Lot: Level
Lot Dimensions: 46X51X20X23X51X102X142
Parcel#: 1008g-02-130.000
Patio/Porch: Covered, Porch
Security: Carbon Monoxide Detector(s), Smoke Detector(s)
Sewer: Public Sewer
Water: Public
Window: Vinyl
Room Sizes
Living Room: Level - Main
Kitchen: Level - Main
Dining Room: Level - Main
Office: Level - Main
Primary Bedroom: Level - Main
Bedroom: Level - Main
Bedroom: Level - Main
Primary Bathroom: Level - Main
Bathroom: Level - Main
Laundry: Level - Main
Local Schools
High School: D'Iberville
Middle School: North Woolmarket Middle School
Elementary School: Woolmarket
Listed By / Shown By
Listed By
Agency Name: Cicero Realty, LLC
Shown By
Agent Name: Brenda Brewer
Agent Phone: (662) 408-6654
Agency Title: Local Agency Realty Group

Estimate Your Payment
Estimated Payment
$ 2,160.06 per month $2,060.00 Principal & Interest $0.00 Property Tax (data not provided by mls) $100.06 Homeowner's InsuranceChange Payment Information



Information is deemed to be reliable but not guaranteed.© 2026 MLS United, LLC.
Privacy Policy / DMCA Notice / ADA Accessibility


This site is hosted, designed and copyright
© 1994 - 2026 by
Delta Media Group, Inc. -- Patent Pending --
Agency License Information: Local Agency Realty Group
Principal Broker: Jaime Ross
TN License: C266682
MS License: C24379
12099 Parc Aux Chenes | MLS# 4166877
This single family home located at 12099 Parc Aux Chenes, Gulfport, MS 39503 is currently listed for sale with an asking price of $343,067. This property was built in 2026 and has 3 bedrooms and 2 full baths with 1966 sq. ft. Parc Aux Chenes is located in the Oak Landing subdivision. Search Oak Landing real estate on brendabrewer.localagencyrealty.com today.