
Brenda Brewer
REALTOR®



BEDS3
BATHS2 full 1 partial
MLS#10225993
STATUSNew Construction
PROPERTY TYPEResidential - Single Family
SUBDIVISIONWhite Oak 55+
Property Description
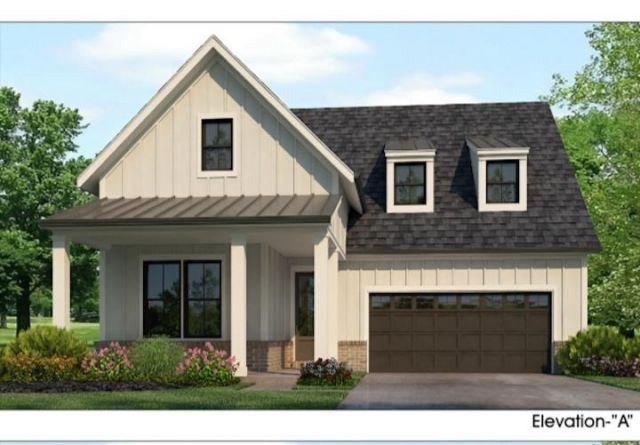
55+ Active Living Community in the Villages at White Oak offer easy living! All lawn maintenance included, comfortable floor plans with mostly 1 story living, curbless shower in Primary, under-counter microwave, etc. This could be the last home you will ever NEED! Friendly, quiet, neighborhood with walking trails and ample green spaces and lakes with park benches and gazebos. Fast, easy access to I-40, I-269/TN-385, and US 70. Smart home features include security system and camera at driveway.
Property Features
Property Type: Residential - Single Family
Cooling: 220 Wiring, Ceiling Fan(s), Central, Dual System
Fireplaces: 1
Garage: 2 car attached
Heating: Central, Dual System, Gas
Home Style: Traditional
Lot Size: 0.14 Acres
Roof Type: Composition Shingles
Year Built: 2026
Feature Descriptions
Additional Rooms: Entry Hall, Laundry Room, Play Room
Bed and Bath: 1 or More BR Down, All Bedrooms Down, Double Vanity Bath, Full Bath Down, Half Bath Down, Luxury Primary Bath, Primary Down, Separate Tub & Shower, Split Bedroom Plan
Days on Site: 3
Exterior: Porch, Covered Patio, Well Landscaped Grounds, Sidewalks
Exterior/ Windows: Brick Veneer, Double Pane Window(s)
Fireplace: Gas Logs, Ventless Gas Fireplace
Floors/ Ceilings: 9 or more Ft. Ceiling, Part Carpet, Part Hardwood, Smooth Ceiling, Tile
Handicap: Accessible Fixtures
Interior: Walk-In Closet(s), Walk-In Attic, Security System, Smoke Detector(s), Vent Hood/Exhaust Fan
Interior Equipment: Cable Wired, Cooktop, Dishwasher, Disposal, Double Oven, Gas Cooking, Microwave, Self Cleaning Oven
Living/ Dining Room: Great Room, Island In Kitchen, Pantry
Lot: Level, Professionally Landscaped
Master Bath: Double Sinks, Separate Shower, Smooth Ceiling, Tile Floor
Parking/ Storage: Front-Load Garage, Garage Door Opener(s)
Security: yes
Total Rooms: 8
Water/ Sewer: Gas Water Heater, Public Sewer, Public Water
Room Sizes
Primary Bedroom: 15x17
Bedroom 2: 12x11
Bedroom 3: 12x11
Dining Area: 17x9
Den/ Great Room: 21x17
Kitchen: 12x9
Bonus Room: 19x18
Listed By / Shown By
Listed By
Agency Name: Grant & Co., REALTORS
Shown By
Agent Name: Brenda Brewer
Agent Phone: (662) 408-6654
Agency Title: Local Agency Realty Group

Estimate Your Payment
Estimated Payment
$ 3,061.33 per month $2,919.52 Principal & Interest $0.00 Property Tax (data not provided by mls) $141.81 Homeowner's InsuranceChange Payment Information



Privacy Policy / DMCA Notice / ADA Accessibility


This site is hosted, designed and copyright
© 1994 - 2026 by
Delta Media Group, Inc. -- Patent Pending --
Agency License Information: Local Agency Realty Group
Principal Broker: Jaime Ross
TN License: C266682
MS License: C24379
5734 Hollow Oak Dr W | MLS# 10225993
This single family home located at 5734 Hollow Oak Dr W, Arlington, TN 38002 is currently listed for sale with an asking price of $486,210. This property was built in 2026 and has 3 bedrooms and 2 full and 1 partial baths. Hollow Oak Dr W is located in the White Oak 55+ subdivision. Search White Oak 55+ real estate on brendabrewer.localagencyrealty.com today.