
Brenda Brewer
REALTOR®



BEDS3
BATHS2 full 1 partial
SQUARE FEET2,104
MLS#4159361
STATUSActive
PROPERTY TYPEResidential - Single Family
SUBDIVISIONSouthridge Estates
Property Description
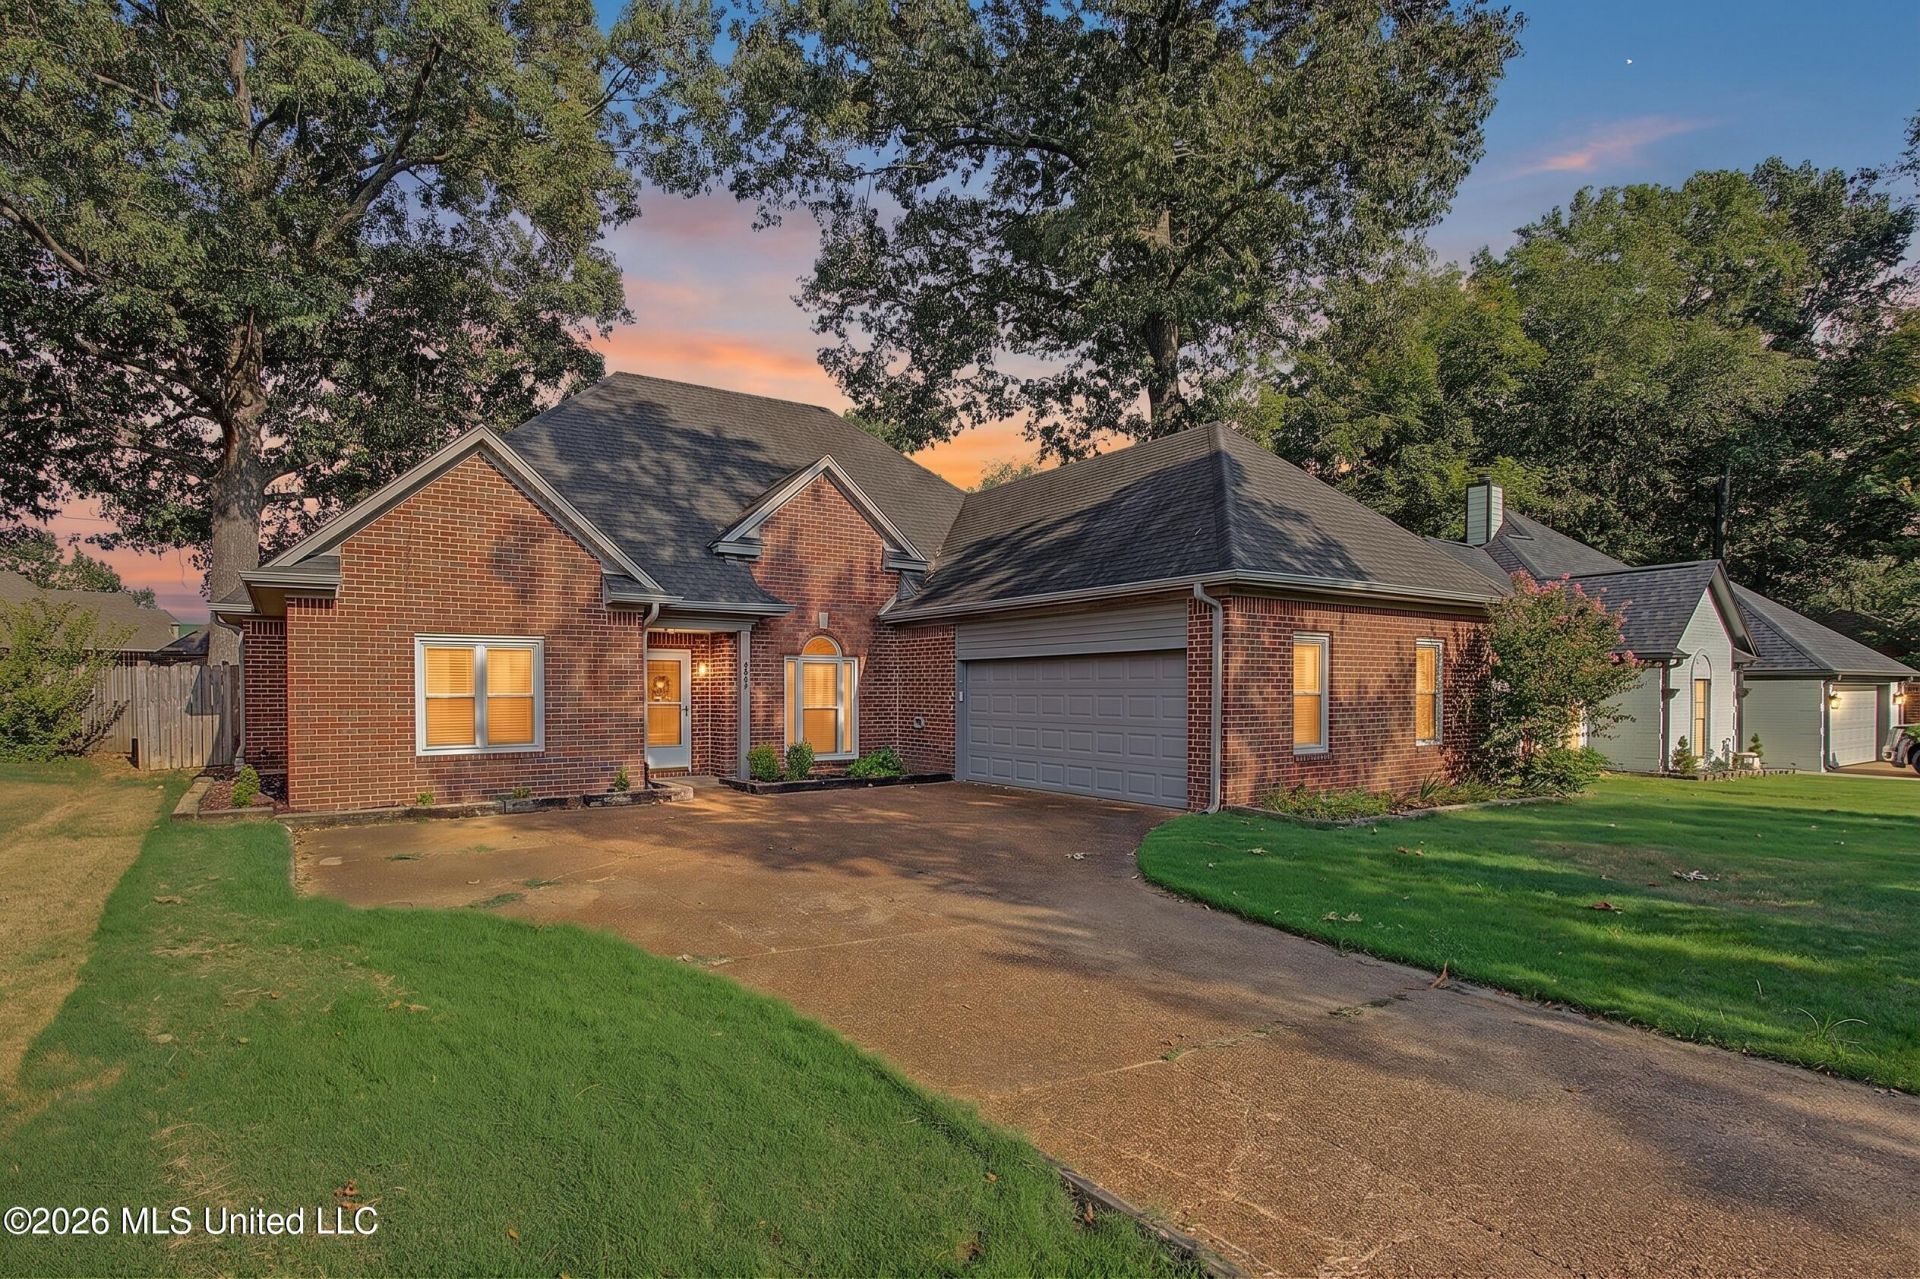
This updated home has an amazing kitchen with granite countertops and plenty of space for of your cooking needs. The living features include built in bookcases and a custom built place to mount a tv. Step into the large primary bedroom with it's beautiful bathroom that features an updated tile walk in shower with a huge glass door for easy access. Two walk in closets for all your clothing storage needs with a private water closet as well. The two other bedrooms are connected by a Jack and Jill bath. For the media lovers there is a huge addition in the back of the house that has speaker wire already installed and a projection screen is ready to have a projector mounted from the ceiling. Storage will not be a problem with the huge attic that has walk up stairs for easy access. A half bath off the living room so the bedrooms have their own private baths is a bonus! Outside has a large patio and there are trees to provide lots of shade.
Property Features
Property Type: Residential - Single Family
Fenced: Yes
Garage: 2 car attached
Lot Size: 0.24 Acres
Roof Type: Architectural Shingles
Stories: 1.0
Taxes: $1,965
Year Built: 1993
Amenities
Breakfast Bar
Feature Descriptions
Days on Site: 74
Flooring: Laminate, Tile
Lot: Fenced
Lot Dimensions: 75 x 140
Parcel#: 2062030300001200
Patio/Porch: Patio
Security: Smoke Detector(s)
Sewer: Public Sewer
Water: Public
Water Features: None
Window: Double Pane Windows, Blinds, Metal
Local Schools
High School: Olive Branch
Middle School: Olive Branch
Elementary School: Chickasaw
Listed By / Shown By
Listed By
Agency Name: Bill Sexton Realty
Shown By
Agent Name: Brenda Brewer
Agent Phone: (662) 408-6654
Agency Title: Local Agency Realty Group

Estimate Your Payment
Estimated Payment
$ 2,174.79 per month $1,917.88 Principal & Interest $163.75 Property Tax $93.16 Homeowner's InsuranceChange Payment Information



Information is deemed to be reliable but not guaranteed.© 2026 MLS United, LLC.
Privacy Policy / DMCA Notice / ADA Accessibility


This site is hosted, designed and copyright
© 1994 - 2026 by
Delta Media Group, Inc. -- Patent Pending --
Agency License Information: Local Agency Realty Group
Principal Broker: Jaime Ross
TN License: C266682
MS License: C24379
5960 Southridge Drive | MLS# 4159361
This single family home located at 5960 Southridge Drive, Olive Branch, MS 38654 is currently listed for sale with an asking price of $319,400. This property was built in 1993 and has 3 bedrooms and 2 full and 1 partial baths with 2104 sq. ft. Southridge Drive is located in the Southridge Estates subdivision. Search Southridge Estates real estate on brendabrewer.localagencyrealty.com today.